Kitchens
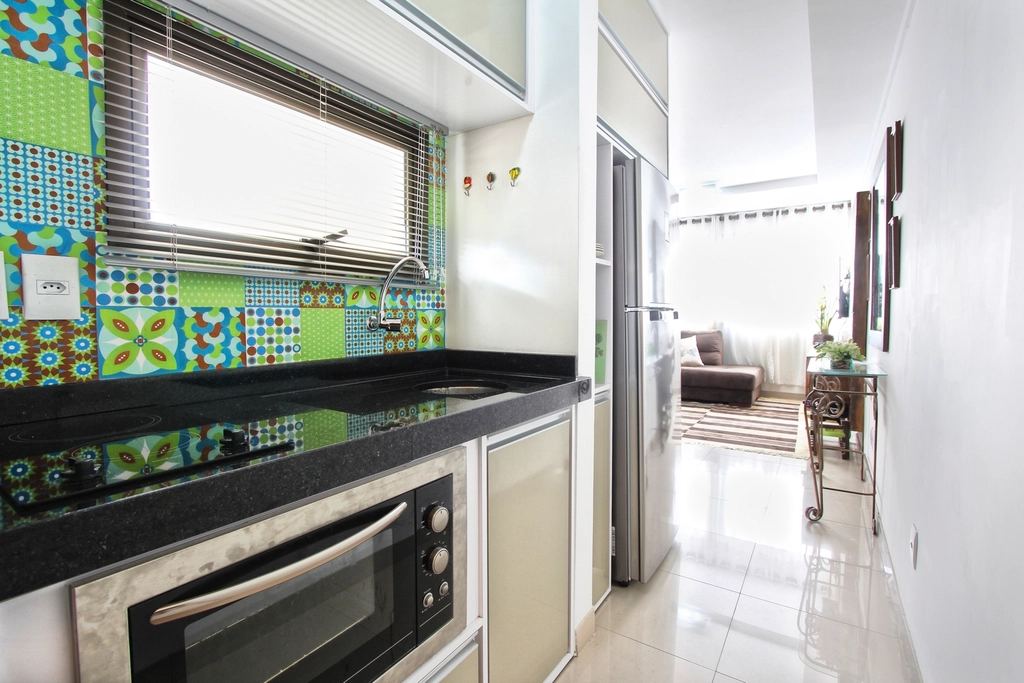
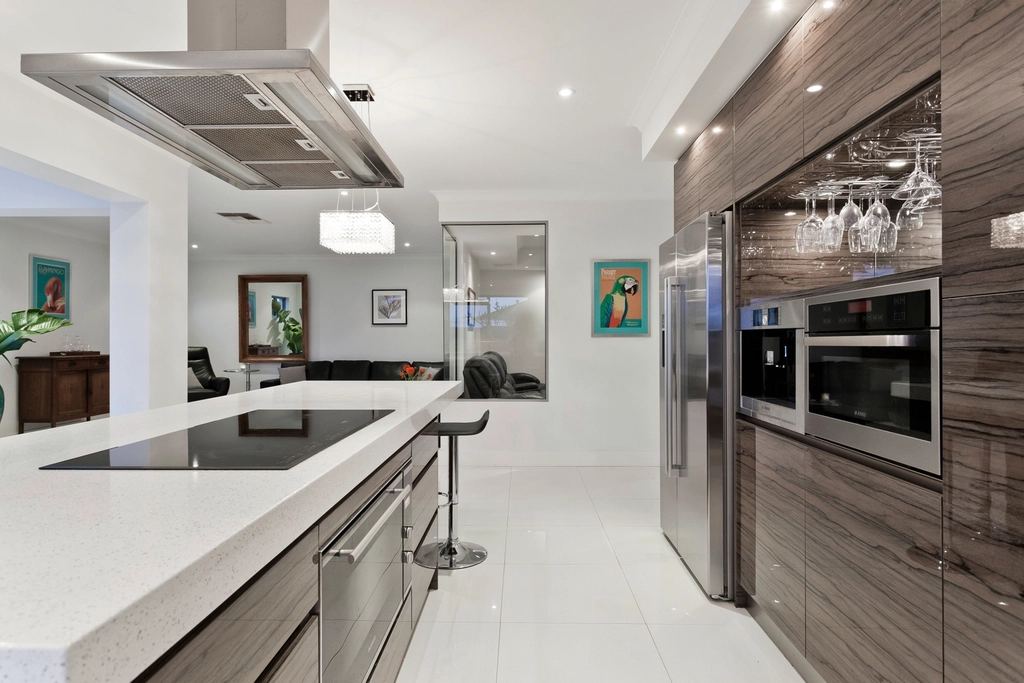
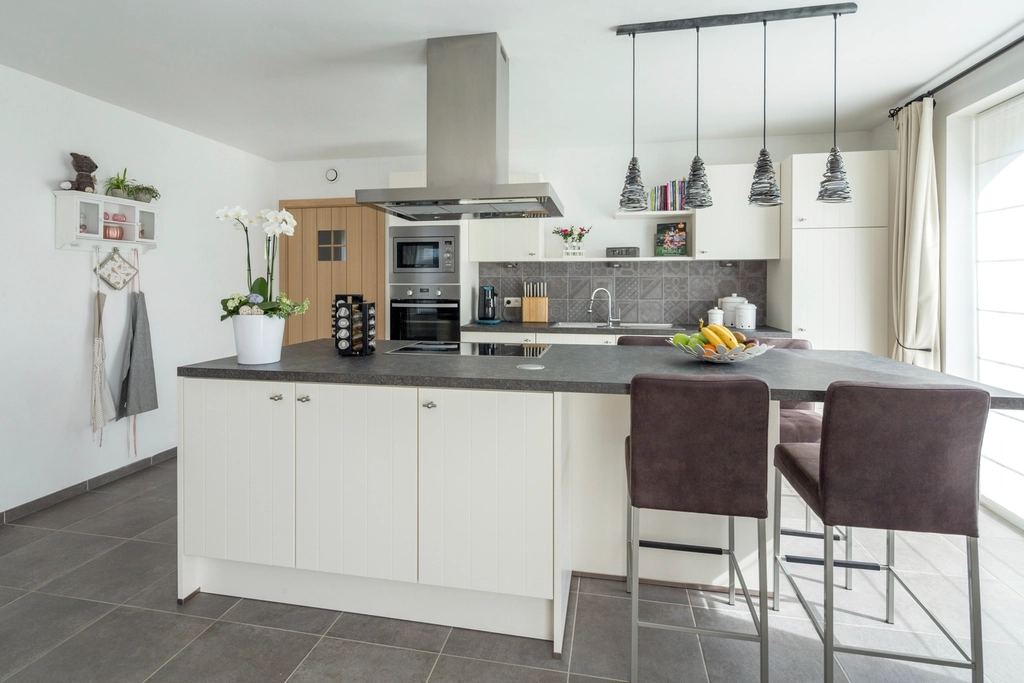
Layouts that work, cabinets that close properly, counters cut to the millimeter.
- Cabinets and counters
- Wall and layout changes
- Lighting, plumbing, electrical
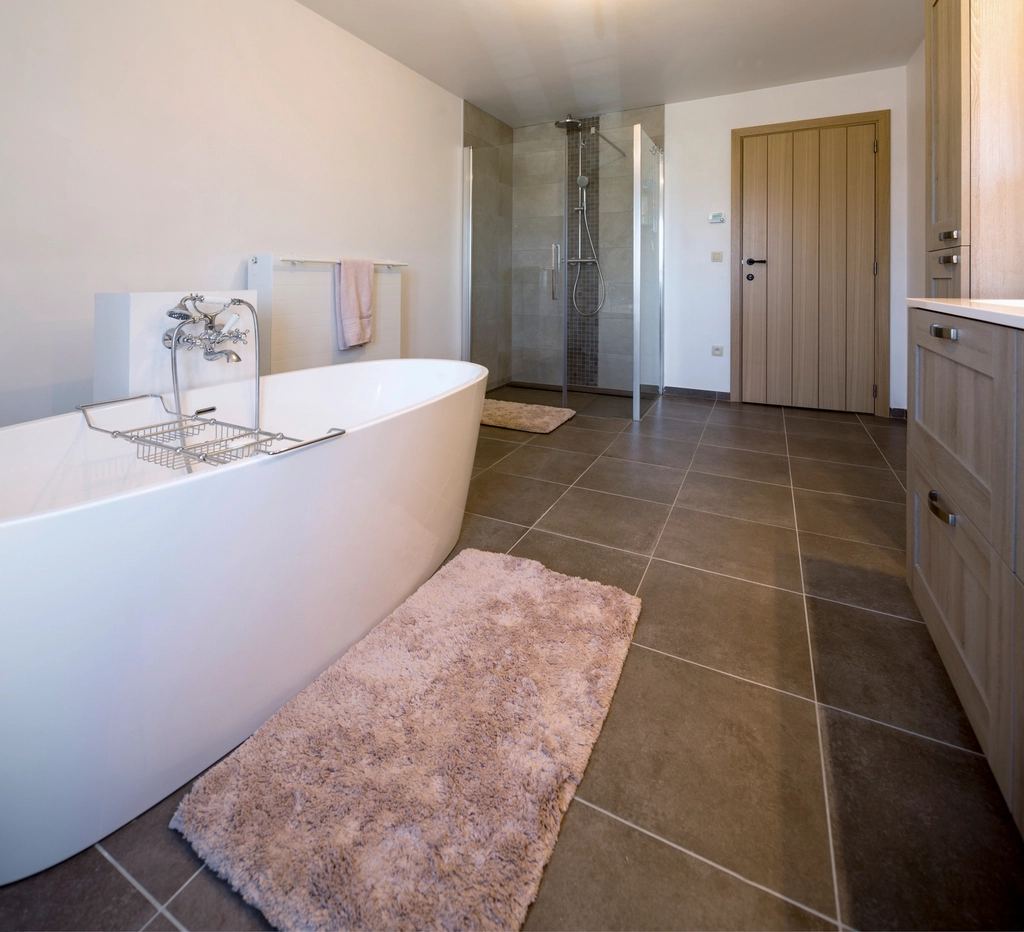
We remodel kitchens and bathrooms and build additions. Every project starts with a written, itemized quote you can read in five minutes, question in one message and accept with one click.

We keep the list short on purpose. Each job gets a lead carpenter, a written scope and a schedule you can hold us to.

Layouts that work, cabinets that close properly, counters cut to the millimeter.

Waterproofing first, tile second. The part you never see is the part that lasts.

Rear and side additions, second floors, and the permits and drawings that go with them.
Six quick answers. We read every request, visit if the job needs it, and send back a quote you can act on.
We will read this today and reply with an itemized quote, usually within two business days. Here is what you sent.
A sample of the quote a customer receives: every line itemized, a clear status, a place to ask questions, and a button to accept.
| Item | Amount | |
|---|---|---|
| Preparation and structure | ||
| Demolition and haul-awayCabinets, counters, flooring, debris | $3,800 | |
| Subfloor and framing repairAllowance, adjusted to actuals | $2,400 | |
| Systems | ||
| ElectricalThree circuits, recessed lights, outlets to code | $6,200 | |
| PlumbingSink, dishwasher, gas line to range | $3,900 | |
| Finishes | ||
| Cabinets, installedSemi-custom, soft-close, 24 boxes | $22,600 | |
| Quartz countertopsFabricated and installed, $120 per sq ft | $5,760 | |
| Backsplash tileCeramic, $70 per sq ft installed | $2,240 | |
| Engineered oak flooring$25 per sq ft installed | $4,500 | |
| Paint and trimWalls, ceiling, casing | $3,100 | |
| Management | ||
| Permit, scheduling and site supervision | $2,500 | |
| Optional add-ons (tick to include) | ||
| $1,450 | ||
| $3,200 | ||
| Subtotal | $57,000 | |
| Contingency, 5% | $2,850 | |
| Total | $59,850 | |
Sample estimate. Line items and figures are illustrative and not a price list. Contingency is only drawn on if a hidden condition turns up, and we show you before we do.
We have your acceptance for quote LL-2041 and your lead carpenter has been told. Pick the site visit time that suits you.
A 45 minute visit to measure, check the walls and confirm the allowances.
You confirm cabinet finish, counter and tile. We order long-lead items the same day.
You get a dated plan: demo day, inspections, install and the final walk-through.
Nothing starts until the scope is written down and you have agreed to it.
You tell us the project, size, timing and budget band.
We measure, then send an itemized quote with allowances marked.
Selections confirmed, permits filed, long-lead items ordered.
One lead carpenter, a weekly update, and changes in writing before they happen.
We walk every room with you and fix the punch list before we leave.


Larch & Line is a small remodeling company that treats the quote as part of the craft. A clear number, written down early, saves arguments later.
Portland, Oregon, and the neighborhoods around it. Not sure if we reach you? Put your town in the request and we will tell you.
The fastest way is the project request form above. We reply to every one.
Two minutes to ask. A clear quote back.
Start a project request